
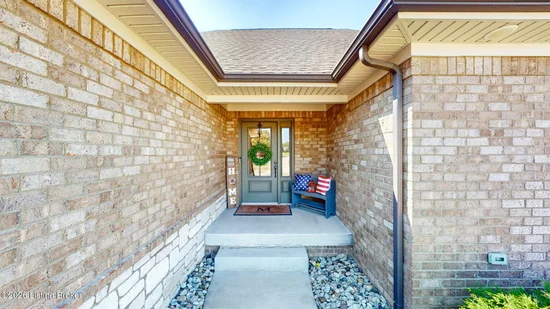
1847 Hazeltine Way Henryville, IN 47126 -- MLS# 1728901

Home » Property Details

Start of property details

Share this property:
1847 Hazeltine Way
Henryville, IN 47126
1 day ago
NEW
$500,000
Active
4
Beds
3
Baths
2
Garage
1,804
Sqft
0.37
Acres
MLS# 1728901
Cumulative Days on Market: 2 · Includes prior listings · Currently listed since 09/14/26 · Data provided by the MLS.

Property Description

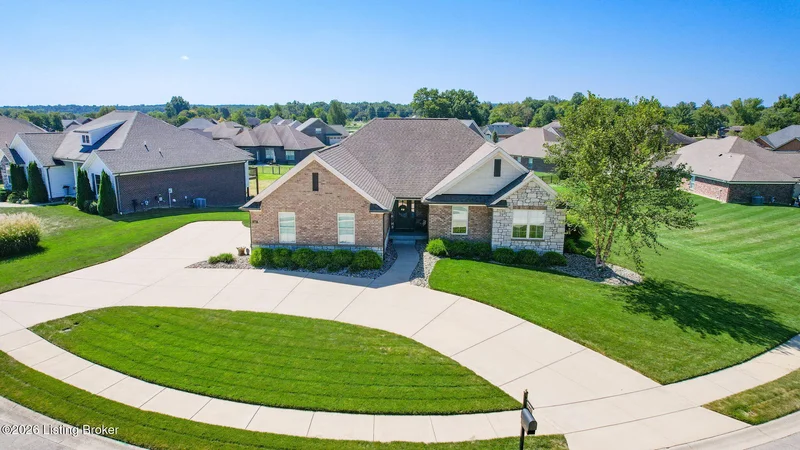
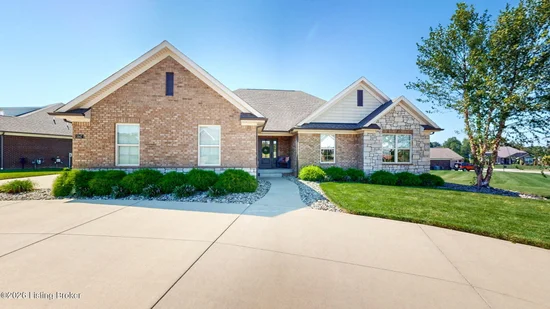
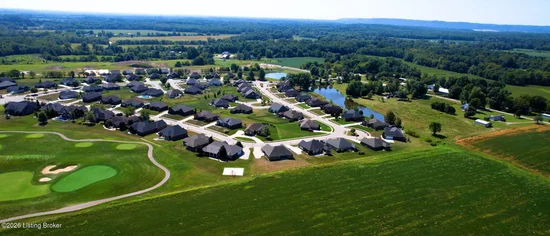
Welcome to 1847 Hazeltine Way, where gracious one-level living meets the relaxed appeal of the Champions Pointe golf community. Built in 2020, this impressive 4-bedroom, 3-bath home offers approximately 2, 966 square feet with generous spaces for everyday living, entertaining and overnight guests. The well-planned layout provides room to gather and room to retreat, while the 2-car garage adds exceptional space for vehicles, golf equipment, hobbies and storage. Enjoy a newer home in an established neighborhood shaped by attractive streetscapes, community amenities and the scenic character of Champions Pointe. Convenient access to I-65 places shopping, dining and employment centers throughout Southern Indiana and Louisville within comfortable reach. Whether your day begins on the course, at home or on the road, this property offers an appealing combination of space, convenience and community. Schedule your private showing and discover the possibilities at 1847 Hazeltine Way. Buyer to verify square footage, schools, taxes, association information and any other matters important to the buyer. Property was built with many optional upgrades, see the attached "build sheet"

Ask a Local Expert

Open House Announcements

Sep 20th
1:00pm to 3:00pm
In person. Please join us!

Property Highlights

Property Type
Residential
Property Sub Type
Single Family Residence
Architectural Style
Ranch
Bedrooms
4
Total Bathrooms
3
Living Area
3,004
Price / Sqft
$166
Acres
0.37
Year Built
2020

Location

Area
13-Indiana
City/Township
Henryville
Subdivision
CHAMPIONS POINTE
County
Clark

Property Details

Price
$500,000
Property Type
Residential
Property Sub Type
Single Family Residence

Building

Total Area
1,804

Interior Features

Bedrooms and Bathrooms

Total Bathrooms
3
Full Bathrooms
3
Bedrooms
4

Rooms and Basement

Total Rooms
9
Has Basement
Yes
Basement Features
Partially Finished, Finished

Area and Spaces

Living Area
3,004
Above Grade Finished Area
1,804
Below Grade Finished Area
1,200

Heating and Cooling

Heating Features
Forced Air, Natural Gas
Has Fireplace
Yes
Fireplaces
2

Building Details

Construction

Architectural Style
Ranch
Year Built
2020
Foundations
Poured Concrete

Materials

Construction Materials
Vinyl Siding, Brick Veneer, Stone
Roof
Shingle

Taxes

HOA

Has HOA
Yes
Association Fee
$750
Association Ammenities
Clubhouse, Golf Course, Pool

Heating, Cooling & Utilities

Cooling Features
Central Air

Utilities

Utilities
Electricity Connected, Fuel:Natural
Sewer
Public Sewer
Water Source
Public

Lot

Acres
0.37
Lot Size
0.37
Lot Size Area Sq Ft
16,117
Lot Features
Near Golf Course, Irregular Lot, Corner Lot, Covt/Restr, Sidewalk, Level, Storm Sewer

Exterior Features

Patio And Porch Features
Screened Porch, Deck
Fencing
Other

Parking

Garage Capacity
2
Parking Features
Off Street, Attached, Entry Side, Driveway

Pool Features

Pool Features
Community
Listed by RE/MAX Real Estate Champions
Listing Data last updated 09/16/2026 04:20 pm
Get a Link to this Property: Copy To Clipboard
QR Code link to this property

Phone:
Connect with:

Payment Calculator

per month. fixed. % interest.
$
%
$
%
Principal & Interest
+ Home Insurance
+ Property Tax
+ HOA Fees
per month
Total interest paid over s will be:
All estimates and provided for informational purposes only. Actual amounts may vary. The output of the tool is not a loan offer or solicitation, nor is it financial or legal advice. Information, rates, programs and loan scenarios shown are for example only as of 16-Sep-2026 and are subject to change without notice. Interest rates provided by the St. Louis Federal Reserve Economic Data (FRED). All products are subject to credit and property approval. Not all products are available in all states or for all loan amounts. Other restrictions and limitations apply. Contact your preferred lender for the pricing associated with your specific transaction. Calculations are generated by Open Source mortgage calculation software tools using common mathematical formulas. All calculations should be independently verified.
Get Walk Score Content

Property History

2 days ago
Property information last updated
2 days ago
Status Active. This is the date the listing was placed on market.
Cumulative Days on Market: 2 days (includes prior listings) · Currently listed since September 14, 2026. Data provided by the MLS.

Similar Properties